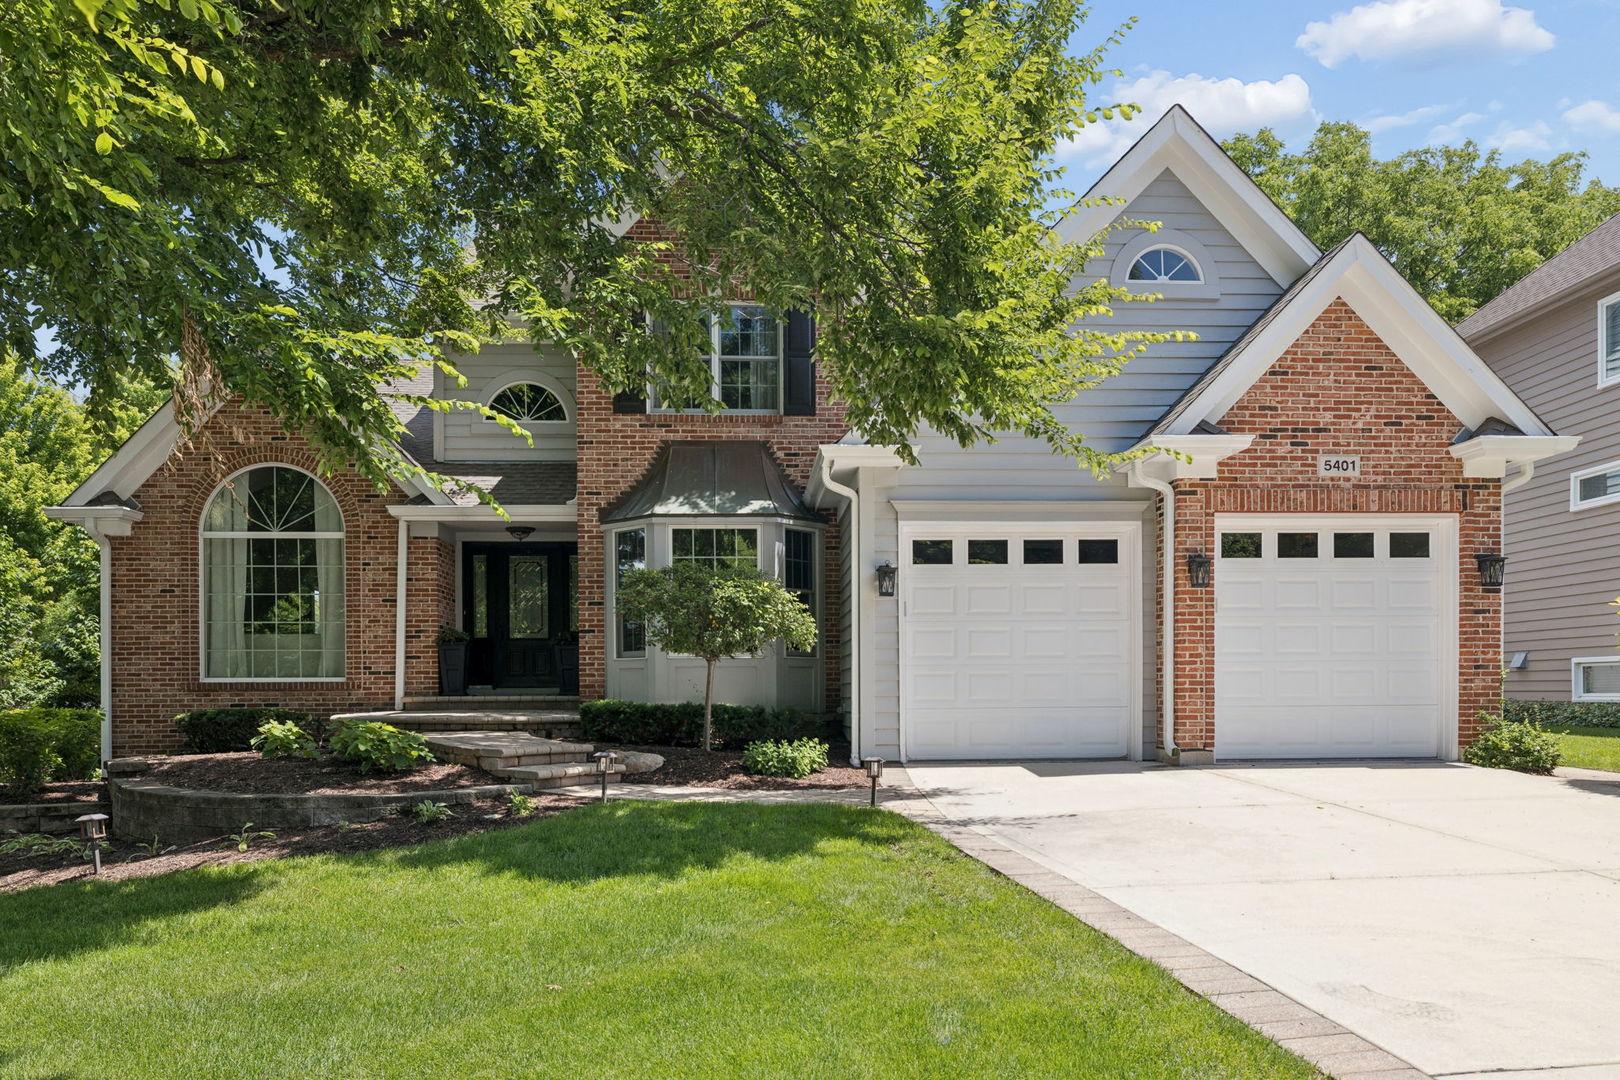
5401 Challen Place
5401 Challen Place
5401 Challen Place
5401 Challen Place
5401 Challen Place
5401 Challen Place
5401 Challen Place
5401 Challen Place
5401 Challen Place
5401 Challen Place
5401 Challen Place
5401 Challen Place
5401 Challen Place
5401 Challen Place
5401 Challen Place
5401 Challen Place
5401 Challen Place
5401 Challen Place
5401 Challen Place
5401 Challen Place
5401 Challen Place
5401 Challen Place
5401 Challen Place
5401 Challen Place
5401 Challen Place
5401 Challen Place
5401 Challen Place
5401 Challen Place
5401 Challen Place
5401 Challen Place
5401 Challen Place
5401 Challen Place
5401 Challen Place
5401 Challen Place
5401 Challen Place
5401 Challen Place
5401 Challen Place
5401 Challen Place
5401 Challen Place
5401 Challen Place
5401 Challen Place
5401 Challen Place
5401 Challen Place
5401 Challen Place
5401 Challen Place
5401 Challen Place
5401 Challen Place
5401 Challen Place
5401 Challen Place
SEE ALL PHOTOS
5401 Challen Place
5401 Challen Place
5401 Challen Place
5401 Challen Place
5401 Challen Place
5401 Challen Place
5401 Challen Place
5401 Challen Place
5401 Challen Place
5401 Challen Place
5401 Challen Place
5401 Challen Place
5401 Challen Place
5401 Challen Place
5401 Challen Place
5401 Challen Place
5401 Challen Place
5401 Challen Place
5401 Challen Place
5401 Challen Place
5401 Challen Place
5401 Challen Place
5401 Challen Place
5401 Challen Place
5401 Challen Place
5401 Challen Place
5401 Challen Place
5401 Challen Place
5401 Challen Place
5401 Challen Place
5401 Challen Place
5401 Challen Place
5401 Challen Place
5401 Challen Place
5401 Challen Place
5401 Challen Place
5401 Challen Place
5401 Challen Place
5401 Challen Place
5401 Challen Place
5401 Challen Place
5401 Challen Place
5401 Challen Place
5401 Challen Place
5401 Challen Place
5401 Challen Place
5401 Challen Place
5401 Challen Place
5401 Challen Place
Listed by Lynda Wehrli with @properties Christies International Real Estate 630-918-8044
For Sale

5401 Challen Place

5401 Challen Place, Downers Grove, IL 60515

$1,200,000
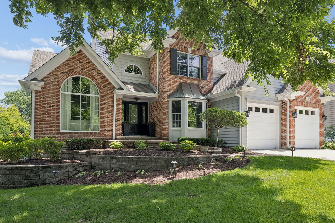
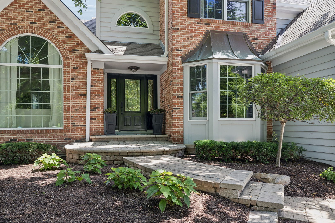
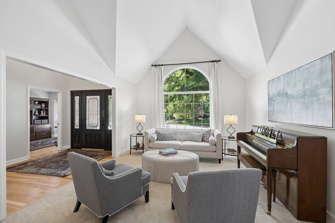
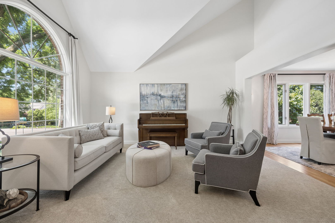
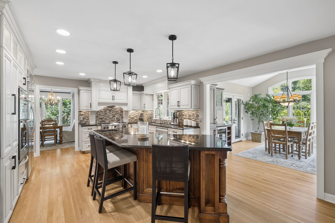
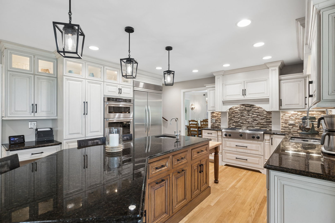
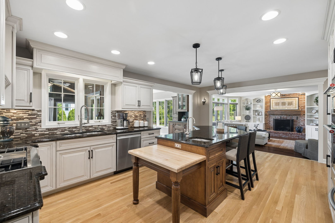
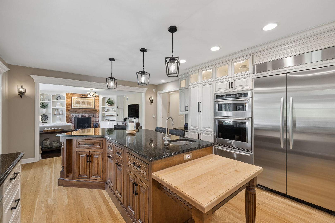
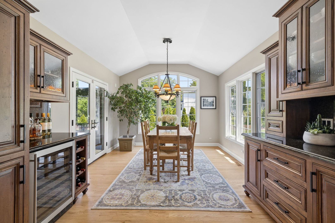
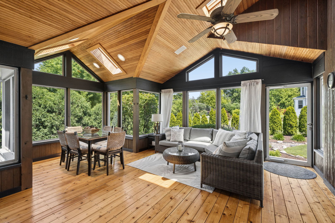
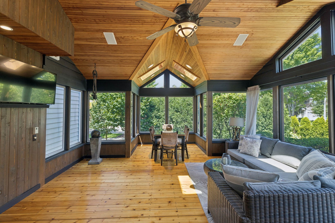
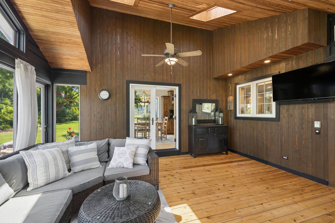
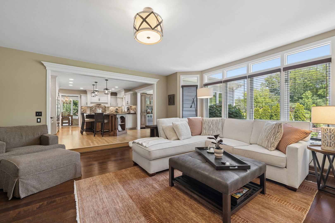
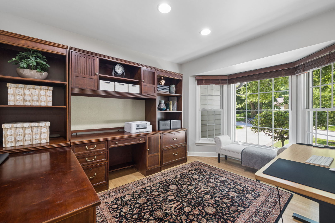
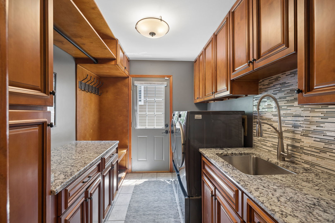
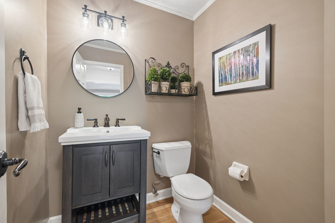
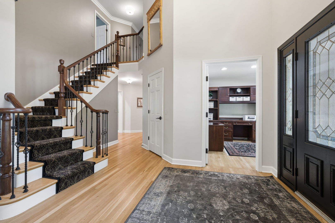
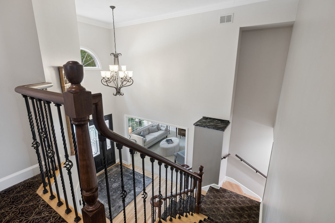
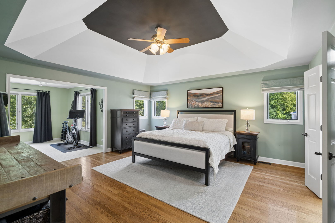
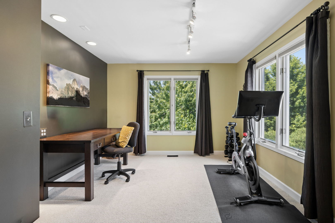
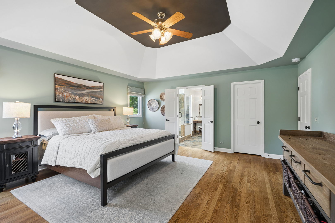
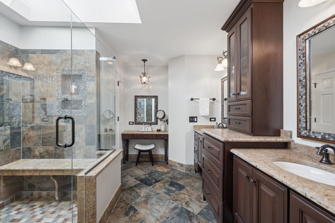
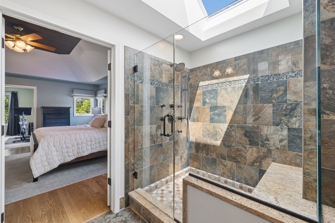
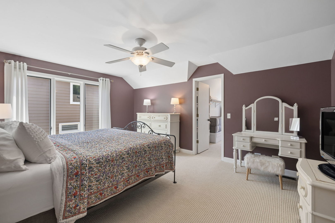
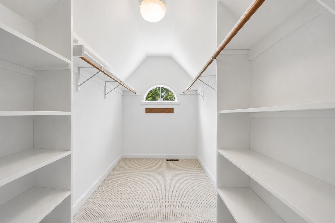
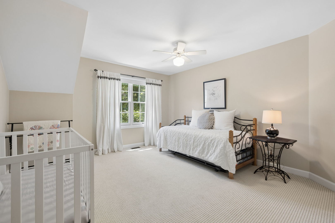
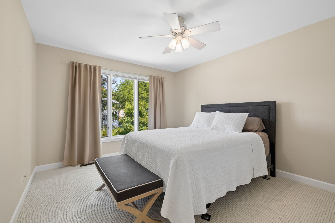
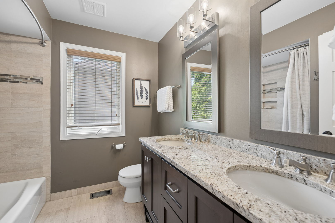
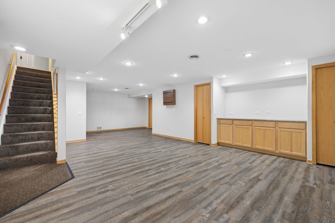
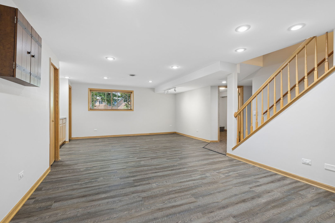
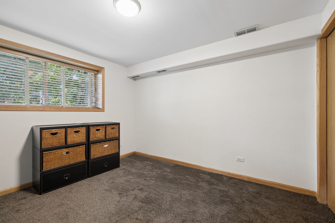
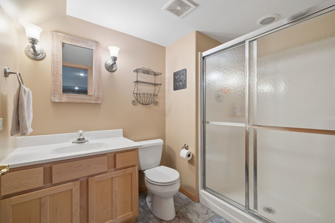
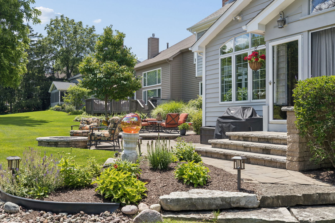
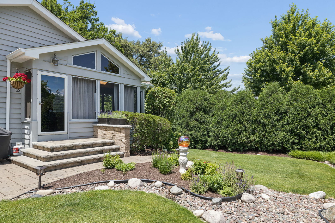
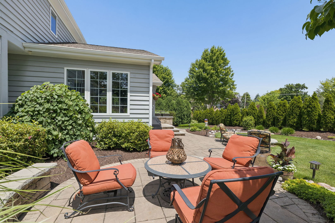
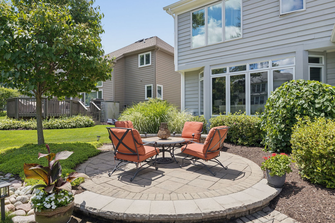
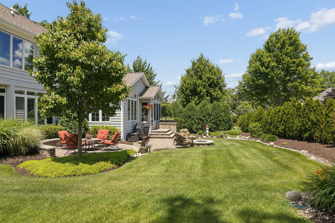
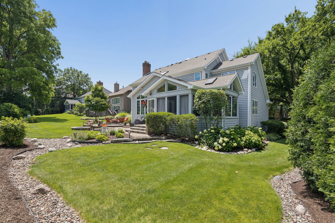
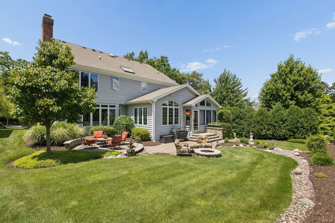
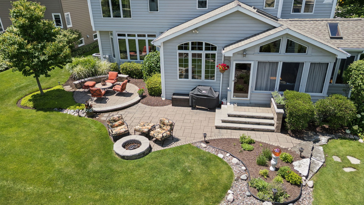
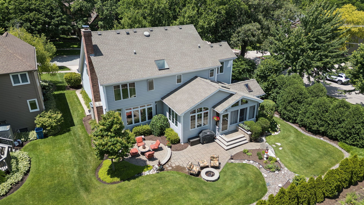
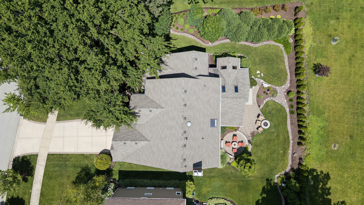
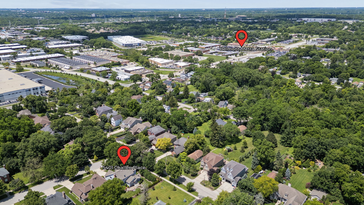
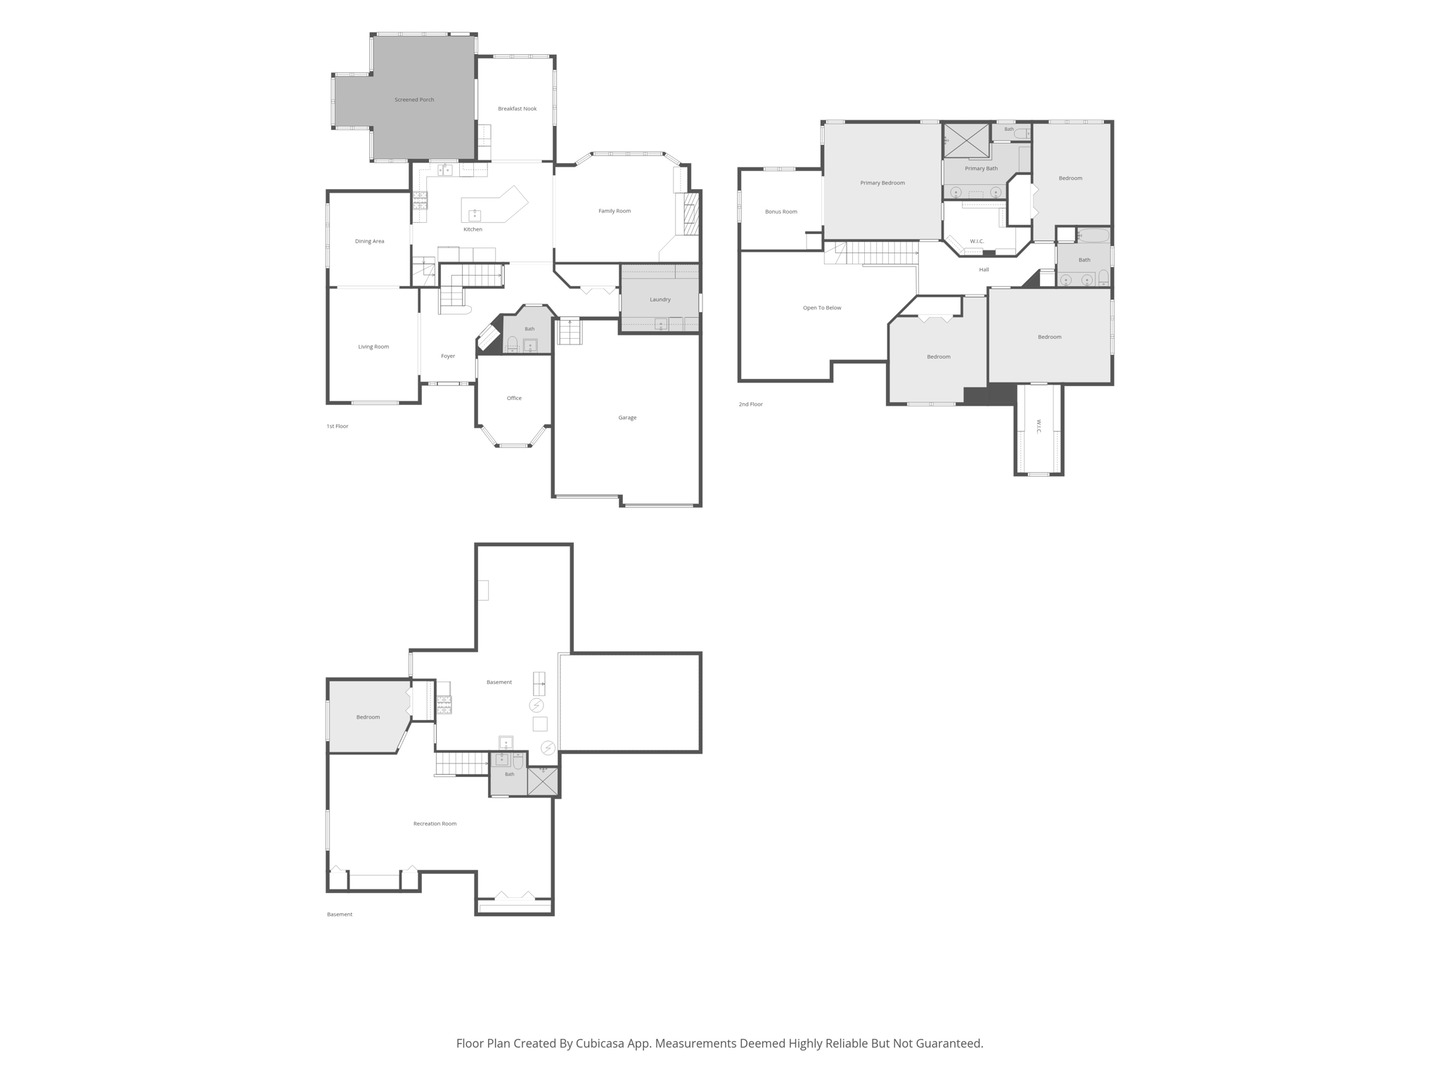
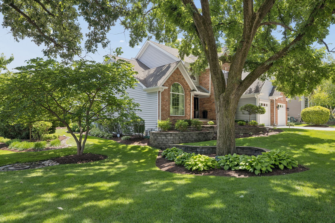
At the heart of the home is an exceptional chef's kitchen designed for gathering, featuring a custom maple island, abundant countertop space, and custom white cabinetry. The kitchen opens to a sun-filled eat-in area with vaulted ceilings. A built-in bar with a beverage refrigerator creates the perfect space for morning coffee, casual meals, or effortless entertaining. Adjacent to the kitchen, an architecturally stunning three-season room is wrapped in windows with removable panes, easily transforming it into a true screened porch where natural breezes flow from every direction. With direct access to the professionally landscaped backyard, this inviting retreat seamlessly extends outdoor living, opening to an expansive paver patio and generous green space that create the perfect setting for entertaining, outdoor dining, and enjoying the beauty of every season. Set on a .27-acre corner lot, this 4,364-square-foot home offers five bedrooms and three full and one half bathrooms across a thoughtfully designed floor plan. A second staircase off the kitchen, a well-appointed laundry room with side exterior and garage access, a convenient first-floor powder room, and a private first-floor office with gorgeous views complete the main level. Upstairs, the luxurious primary suite serves as a private retreat with an oversized flex space ideal for a sitting room, nursery, or second home office. The suite features tray ceilings, hardwood flooring, a spacious closet with custom organization, and a spa-inspired ensuite bath complete with a skylight, oversized shower, and private water closet. Three additional bedrooms offer generous closet space, while the beautifully updated hall bath showcases dual sinks and custom cabinetry. The fully finished English basement, completed in 2020, is filled with natural light and expands the home's living space with a large recreation room, fifth bedroom with closet and windows, full bathroom, and generous storage. Ideally located just .5 miles from the Belmont Metra, minutes to downtown Downers Grove, and within the acclaimed Downers Grove North High School district, this tree-lined cul-de-sac location offers the perfect combination of convenience, quiet neighborhood, and timeless appeal. Recent improvements include a hot water heater with circulation pump (2026), roof (2018), Bosch dishwasher (2026), oven (2025), 200-amp electrical panel, and security system. Additional features list available. This is a rare opportunity to own one of Bending Oaks' most exceptional homes.

5
beds

4
baths

3,407 Sq.Ft. LIVING AREA

0.27 Acres lot

lynda Wehrli

lynda Wehrli

Features & Amenities

Interior

  • total bedrooms5
  • Total bathrooms4
  • full bathrooms3
  • half bathroom1
  • Laundry room Main Level, Gas Dryer Hookup, Laundry Chute
  • Flooring Hardwood
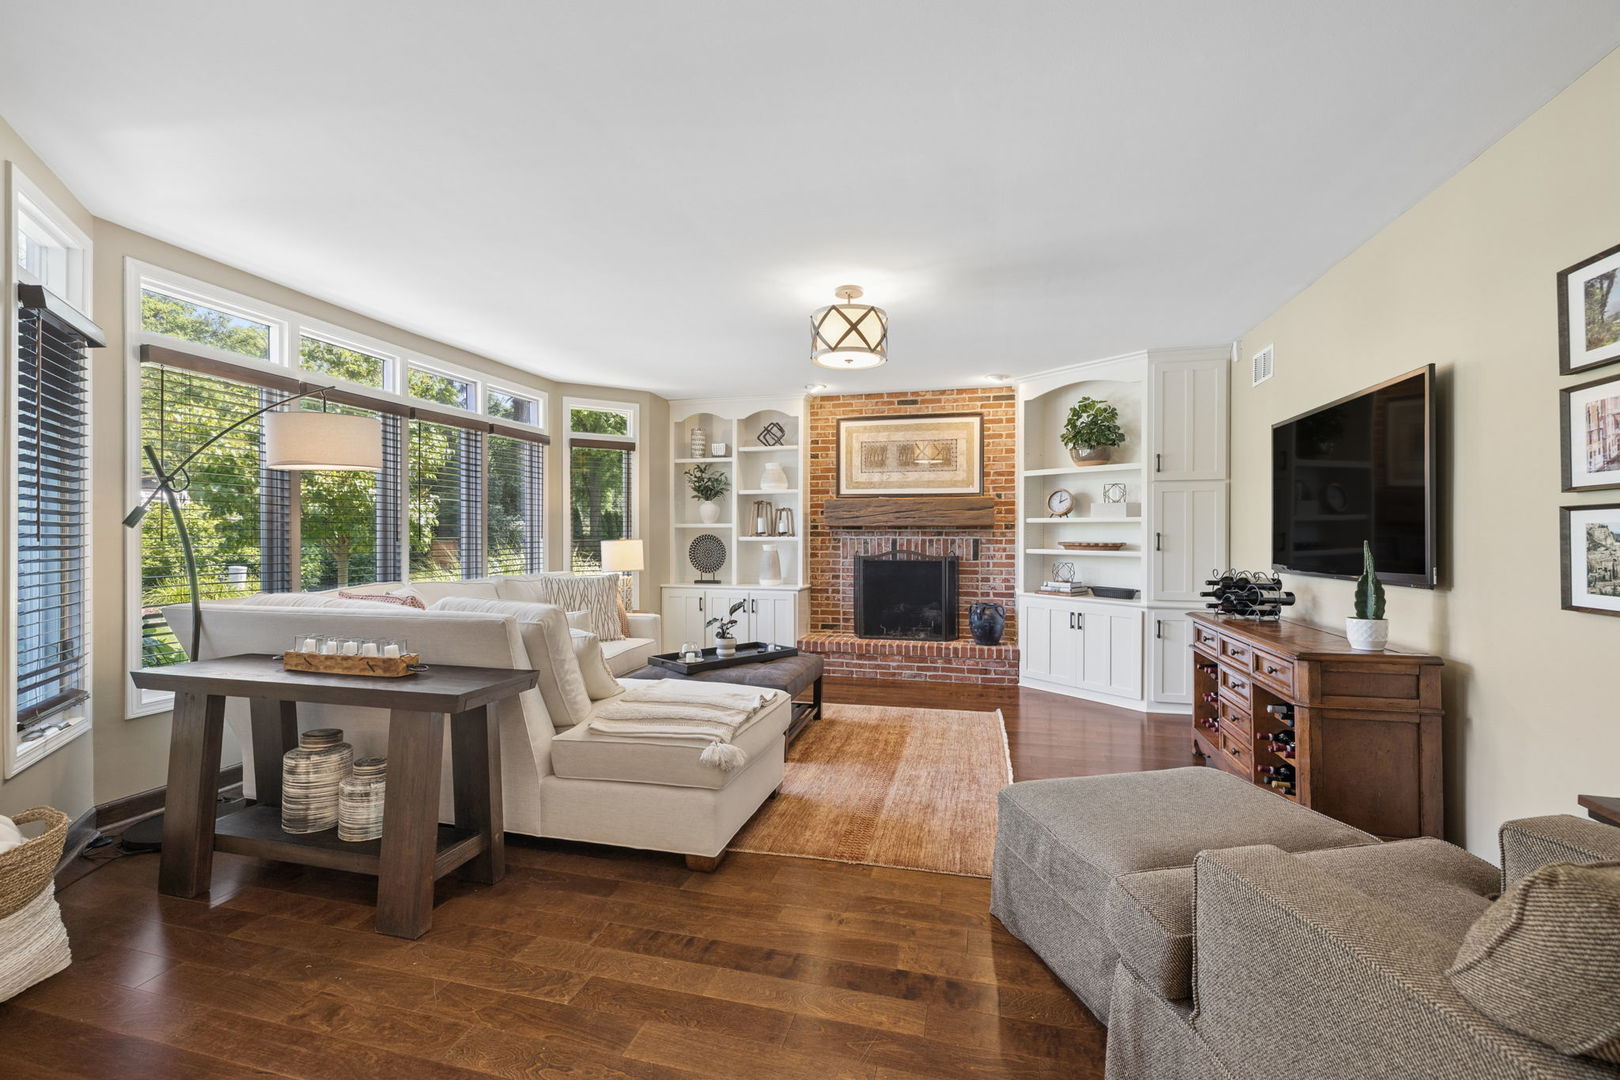
  • Fireplace Gas Log, Gas Starter
  • APPLIANCES Range, Microwave, Dishwasher, Refrigerator, Washer, Dryer, Disposal, Wine Refrigerator, Cooktop, Oven, Other, Gas Cooktop, Humidifier
  • other interior Features Vaulted Ceiling(s), Cathedral Ceiling(s), Built-in Features, Walk-In Closet(s)

Area & Lot

  • Status For Sale
  • Living Area3,407 Sq.Ft.
  • Lot Area0.27 Acres
  • MLS® ID12693628
  • TypeResidential
  • YEAR BUILT1993
  • NeighborhoodDowners Grove
  • Architecture StylesTraditional
  • Elementary SchoolHenry Puffer Elementary School
  • Middle SchoolHerrick Middle School
  • High SchoolDowners Grove North High School
  • School District99

Exterior

  • Garage Space2.0
  • water SourcePublic
  • roofAsphalt
  • parkingConcrete, Yes, Garage Owned, Attached, Garage
  • HEAT TYPENatural Gas
  • AIR CONDITIONINGCentral Air
  • sewerPublic Sewer
  • SubstructureConcrete Perimeter

Financial

  • Sales Price$1,200,000
  • Real Estate Tax $14,833/yr
image

Schedule a Showing

I would love to show you this beautiful property. Please select your preferred date and time below. I will be in touch shortly to confirm your appointment.

Schedule a Showing

I would love to show you this beautiful property. Please select your preferred date and time below. I will be in touch shortly to confirm your appointment.

Thank you for your interest in 5401 Challen Place, Downers Grove, IL 60515. We are reviewing your request and will be in touch shortly!

Mortgage Calculator

Estimate your monthly mortgage payment, including the principal and interest, property taxes, and HOA. Adjust the values to generate a more accurate rate.

All estimates are provided for informational purposes only. Actual amounts may vary.
$0,000 Your Payment 20 15 65
$0,000 Your Payment

Downers Grove

Explore

Work With Lynda

Get assistance in determining current property value, crafting a competitive offer, writing and negotiating a contract, and much more. Contact me today.

Follow Me on Instagram