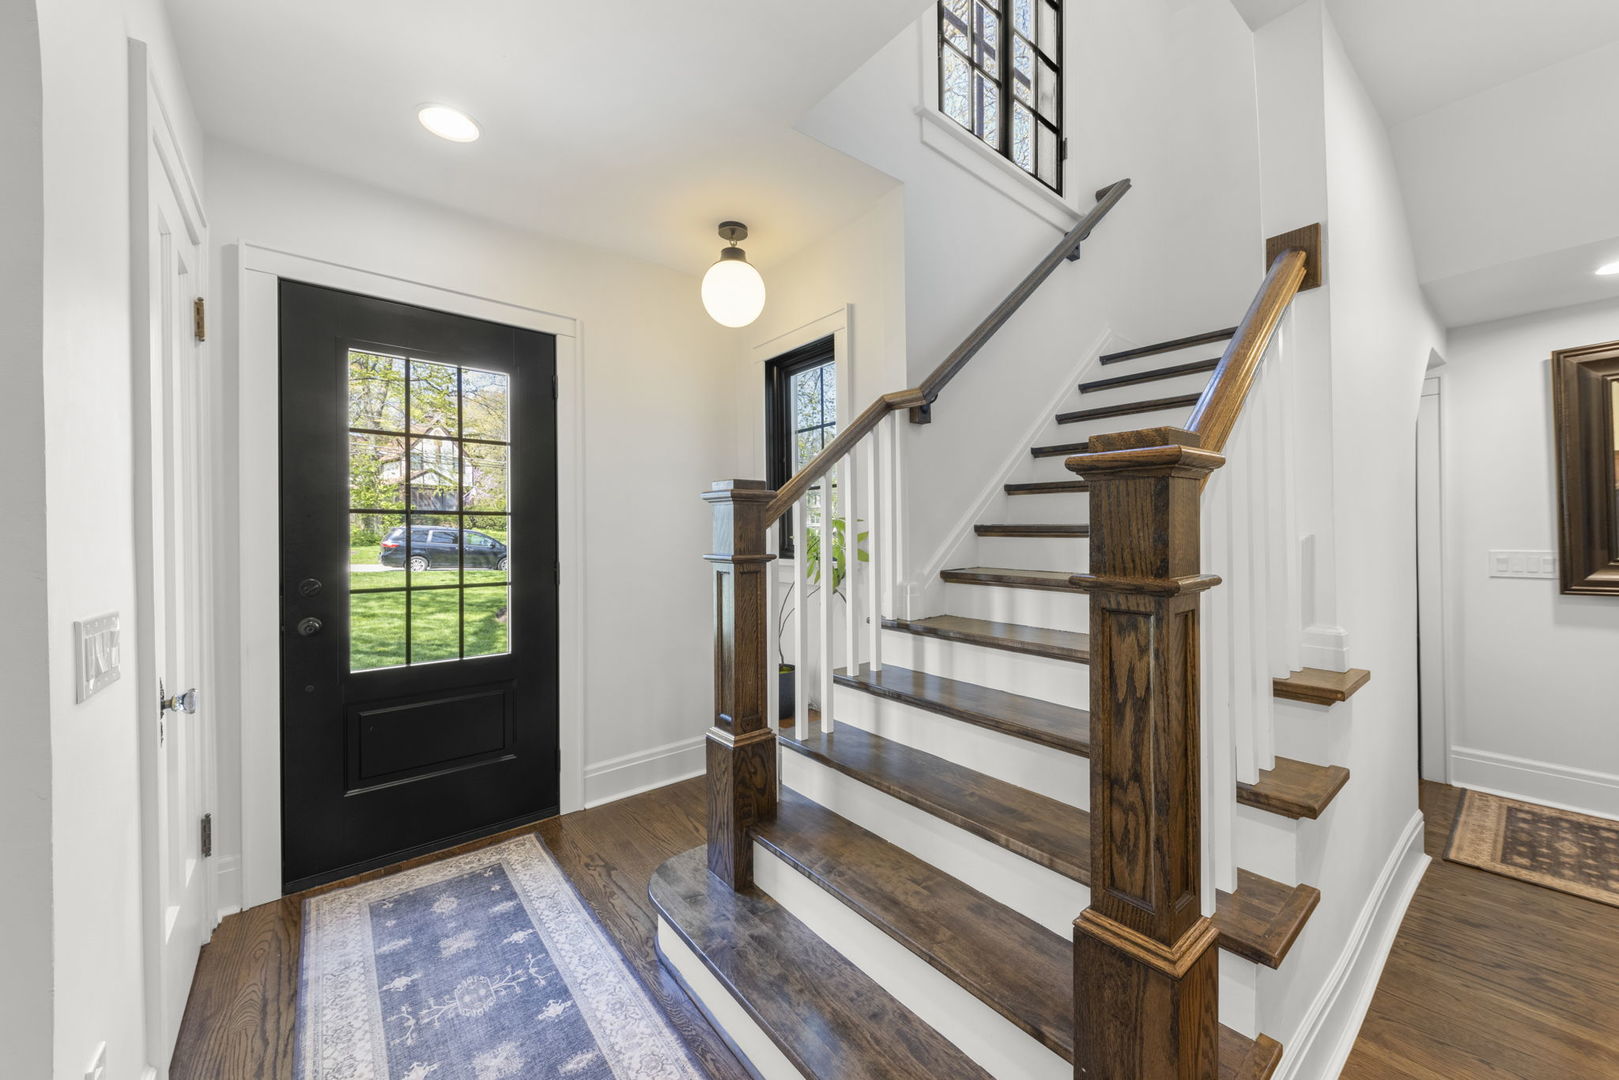
Property photo 1
Property photo 2
Property photo 3
Property photo 4
Property photo 5
5 Beds
5 Baths
4,964 sqft

$1,900,000

639 N Park Boulevard, Glen Ellyn IL, 60137

Price per sqft$382.76
Built in1921
Property size4,964 sqft
Property typeResidential
Bought with Maureen Burk with @properties Christie's International Real Estate and Listed by Renie Atchison with Keller Williams Premiere Properties 630-707-7507

Overview

Sold

Closed

Listed Aug 6, 2026

Updated Sep 12

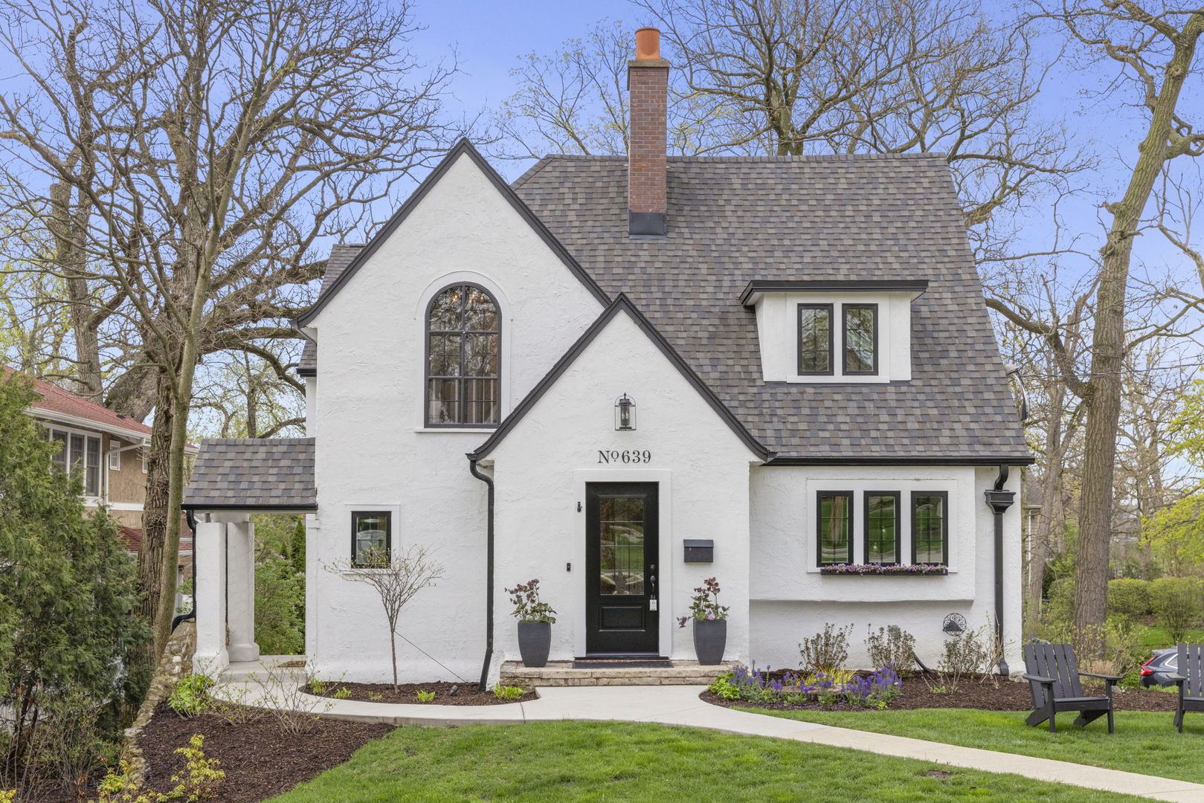
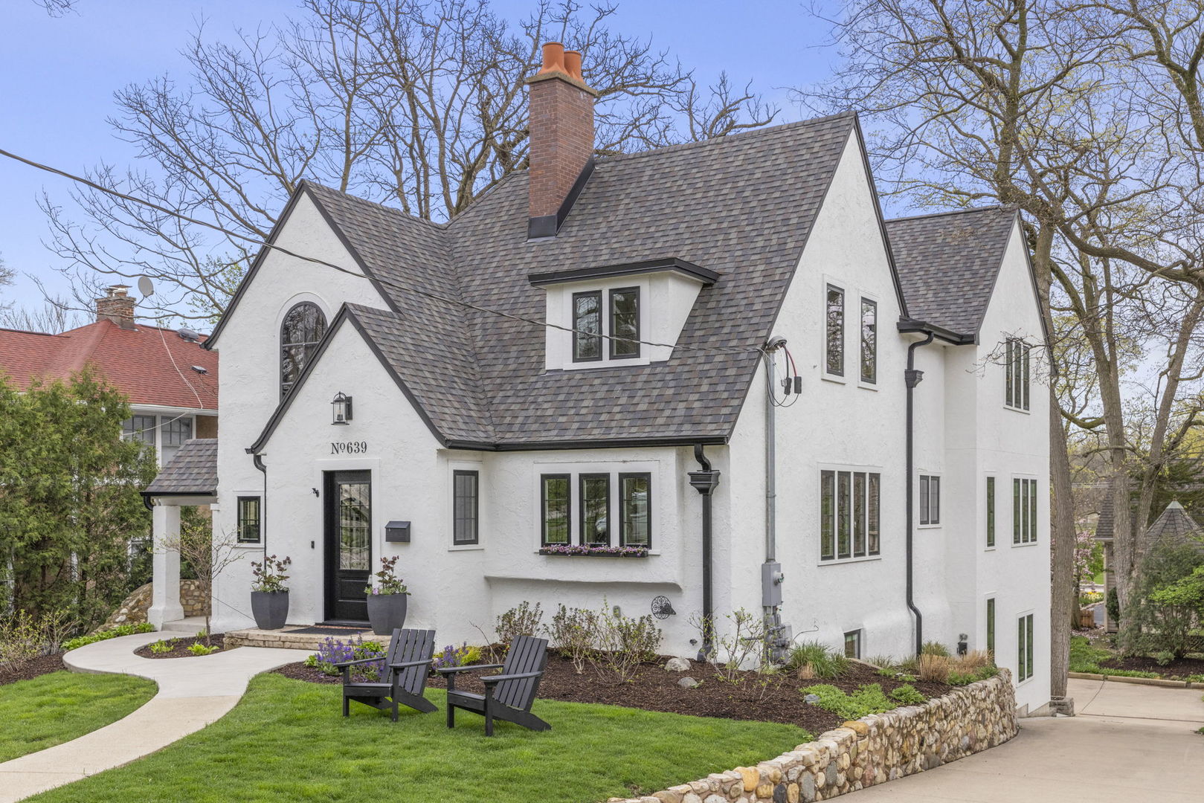
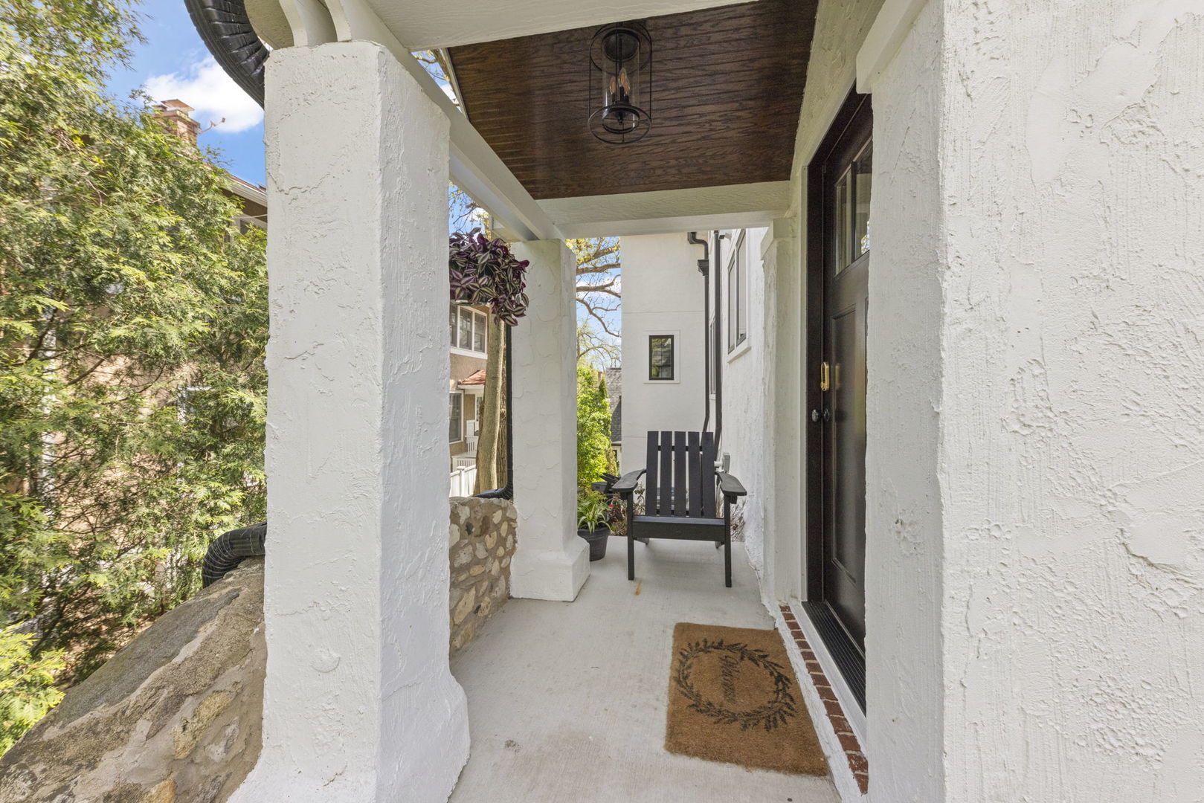
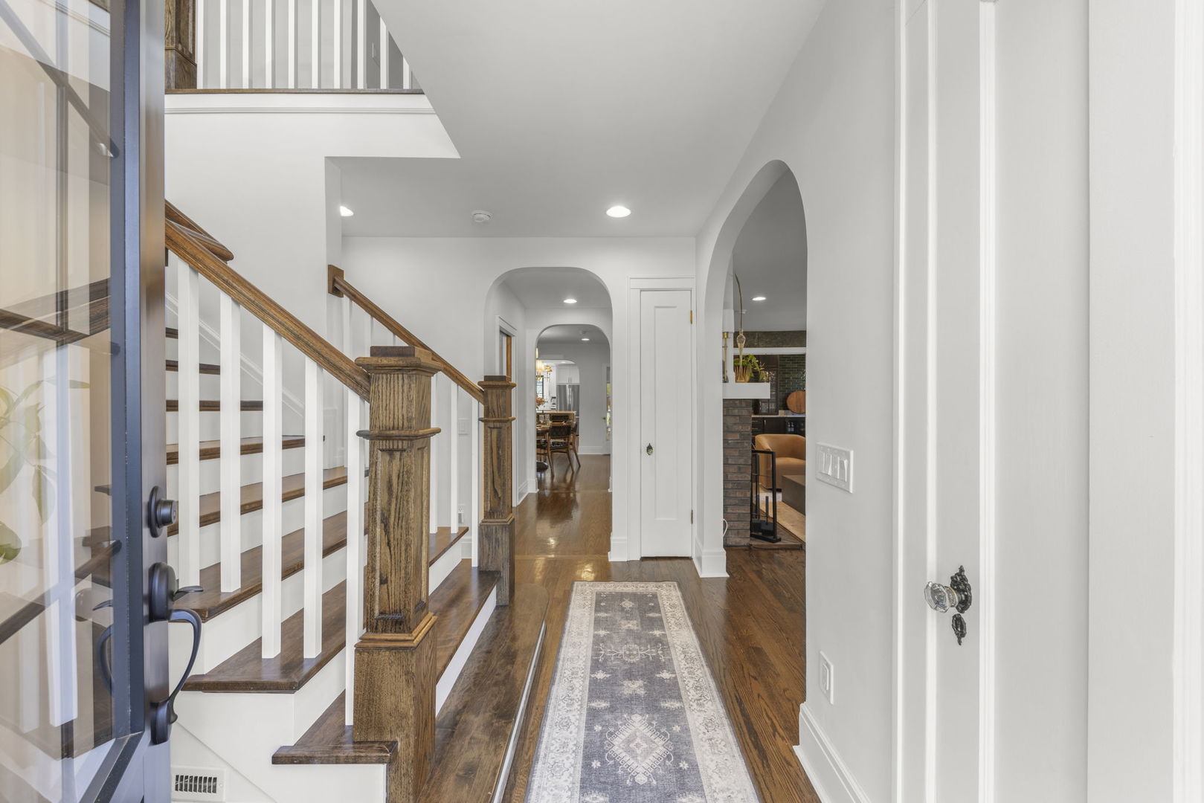
Welcome to 639 N Park Boulevard, an extraordinary residence in the coveted Lake Ellyn neighborhood-where timeless 1921 Tudor architecture meets a masterfully executed, no-expense-spared modern expansion. Featured in the prestigious 2025 Glen Ellyn Infant Welfare Housewalk, this home is a true statement property, nearly doubling in size in 2023 to offer over 4,700 square feet of impeccably finished living space in the main house and an additional 485 square feet of finished flex space above the garage. From the moment you step inside, you're enveloped in architectural richness-refined millwork, rich hardwood flooring, dramatic arched doorways and windows, exposed interior brick, and designer lighting throughout create a warm yet sophisticated ambiance. Every detail has been thoughtfully designed to honor the home's historic character while delivering the elevated comfort of modern luxury. Designed for both grand entertaining and intimate gatherings, the main level flows effortlessly from a stunning living room-anchored by a breathtaking three-walled mural-into a formal dining room with custom built-in hutches. A dedicated bar room, complete with its own refrigerator, dishwasher, and ice maker, adds an unexpected layer of indulgence. At the heart of the home, the chef's kitchen features top-tier appliances, exquisite finishes, and seamless connection to the expansive family room-creating a perfect environment for everyday living and entertaining alike. The home's versatility continues with two staircases leading to a spectacular lower level retreat, flooded with natural light and designed to impress. This level features a spacious recreation room, a custom bar, a newly remodeled wine cellar, an additional bedroom, a full bath with heated floors, a large storage room, and a beautifully updated fitness studio complete with a built-in water fountain-ideal for guests, extended family, or private luxury living. Upstairs, the bright and airy second floor offers four generously sized bedrooms, three of which include custom closet systems, along with two beautifully appointed full bathrooms and a thoughtfully designed laundry room. The primary suite is a true sanctuary, showcasing serene treetop views, two walk-in closets plus an additional reach-in closet, and a spa-inspired bath featuring heated floors, a soaking tub, oversized shower with built-in bench, and a dual vanity. Additional enhancements include newly installed blackout shades on bedroom windows and throughout the main floor's south and east exposures, ensuring both comfort and privacy. Step outside to enjoy seamless indoor-outdoor living, with French doors leading to a private patio-perfect for entertaining or quiet evenings. The oversized two-car garage is both heated and cooled, and features a beautifully finished upper-level flex space with its own bathroom-ideal as a home office, guest suite, or creative studio. The original foundation has been professionally reinforced and comes with transferable lifetime waterproofing and structural warranties, offering peace of mind alongside beauty. Located just steps from Lake Ellyn, top-rated Forest Glen Elementary, Glenbard West High School, vibrant downtown Glen Ellyn, Metra access, and an array of dining and boutique shopping, this home offers the perfect blend of charm, convenience, and luxury. Surrounded by mature trees and seasonal blooms, with easy access to I-355, I-88, and I-290, the lifestyle here is simply unmatched. This is more than a home-it's a rare opportunity to own a truly iconic property. Absolutely nothing to do but move in and enjoy.

Additional information

MLS® ID
12726051

Interior Features

Bedrooms
5
Bathrooms
5
Fireplace
Yes
Cooling
Yes
Heating
Yes
Basement
Yes

Other Property Details

Taxes
$34,759
Tax Frequency
Annually
Garage
Yes
Municipality
Milton
MLS provider logo

Bought with Maureen Burk with @properties Christie's International Real Estate and Listed by Renie Atchison with Keller Williams Premiere Properties 630-707-7507

The data relating to real estate for sale on this website comes in part from the Broker ReciprocitySM Program of Midwest Real Estate Data. Real estate listings held by brokerage firms other than Lynda Wehrli are marked with the Broker ReciprocitySM logo or the Broker ReciprocitySM thumbnail logo (a little black house) and detailed information about them includes the name of the listing brokers.

Based on information submitted to the  MLS GRID for MRED 9/12/2026. All data is obtained from various sources and may not have been verified by broker or MLS GRID. Supplied Open House Information is subject to change without notice. All information should be independently reviewed and verified for accuracy. Properties may or may not be listed by the office/agent presenting the information. IDX information is provided exclusively for consumers’ personal non-commercial use, and may not be used for any purpose other than to identify prospective properties consumers may be interested in purchasing. Data is deemed reliable but is not guaranteed by MTP or MRED. The use of the MRED Data may be subject to an end-user license agreement prescribed by the Member Participant’s applicable MLS if any and as amended from time to time. Properties displayed may be listed or sold by various participants in the MLS. Properties displayed may be listed or sold by various participants in the MLS.

©2026 Listings Courtesy of MRED as distributed by MLS GRID. All rights reserved.

Data is refreshed every 3 hours. Listing last updated 4:35 AM UTC on 9/12/2026. 

DMCA Notice


Powered by Luxury Presence

